
Primary on Main
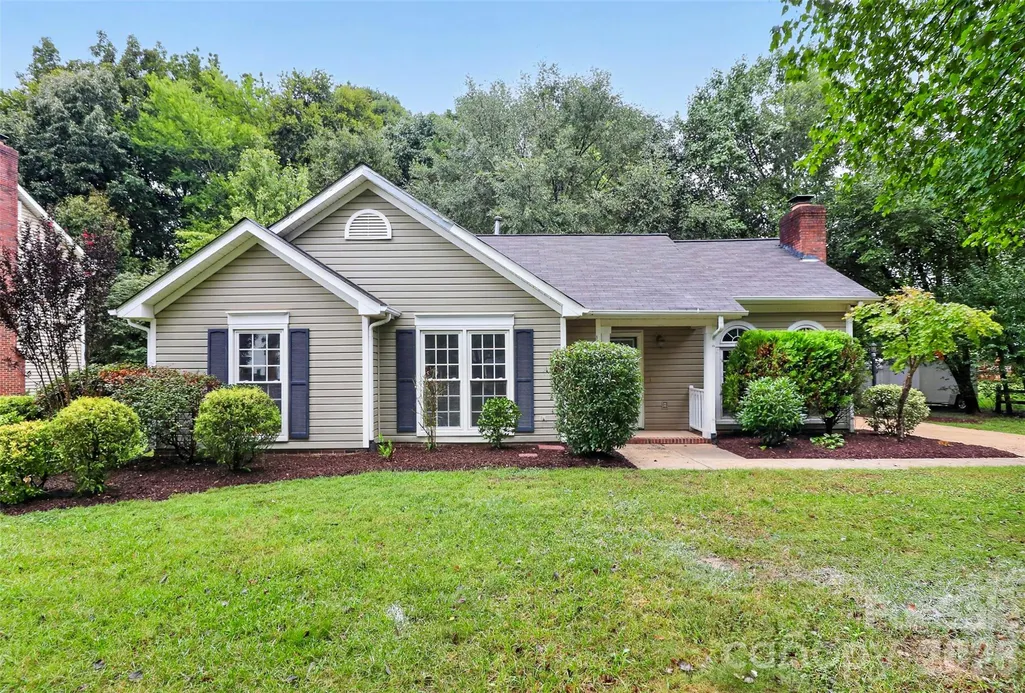
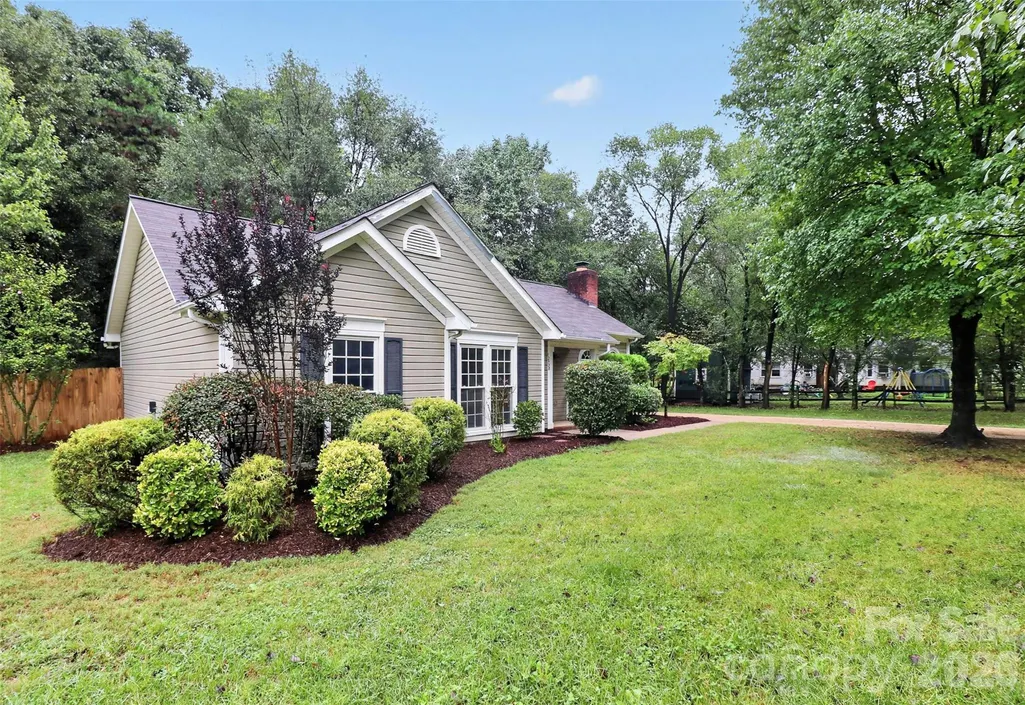
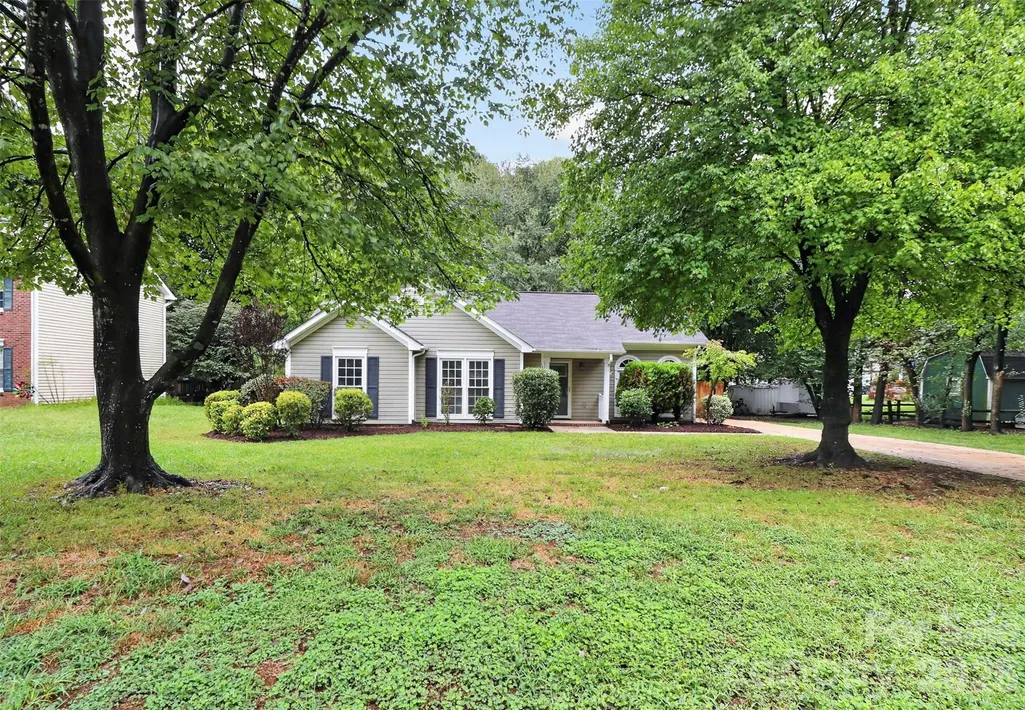
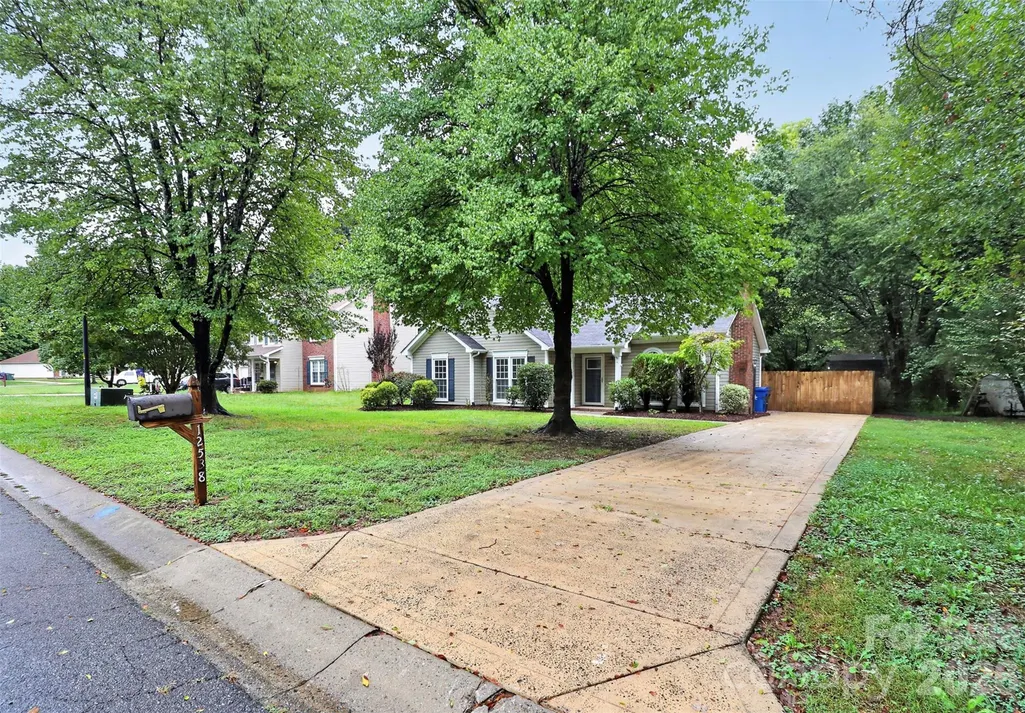

Address
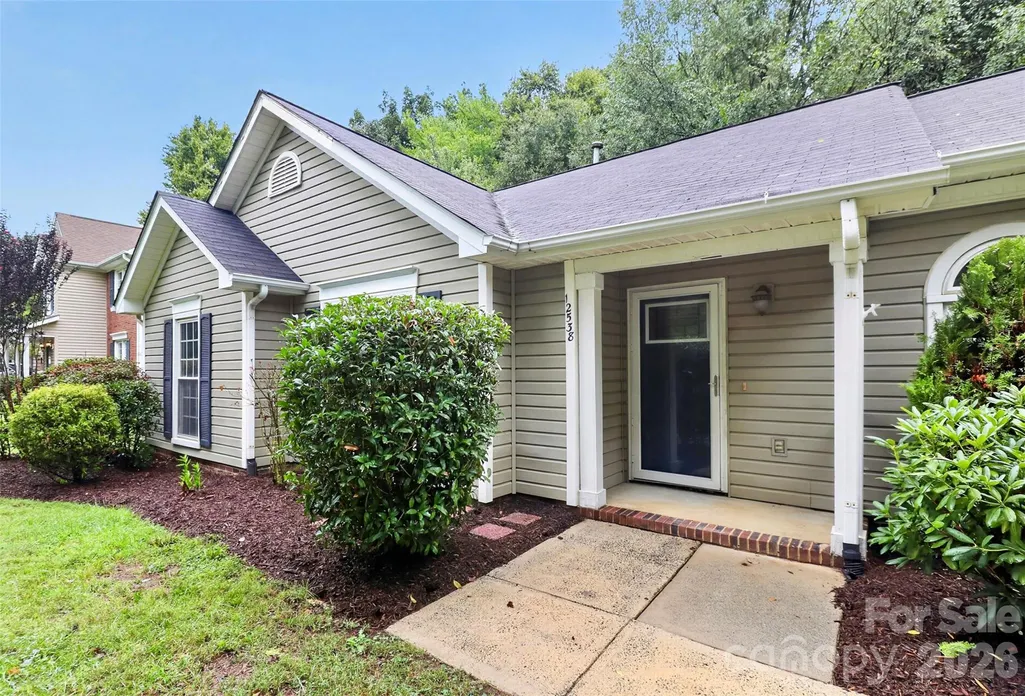
12538 Levins Hall Road, Huntersville, NC
Price
$ 350,000
Property Attributes
- ID#4428078
- TypeSingle Family
- Listing Status Active
- CountyMECKLENBURG
- CityHuntersville
- AreaMecklenburg County
- NeighborhoodCrown Ridge
- Zip28078
- Style
- Year Built1994
- Price$ 350,000
- Bedrooms3
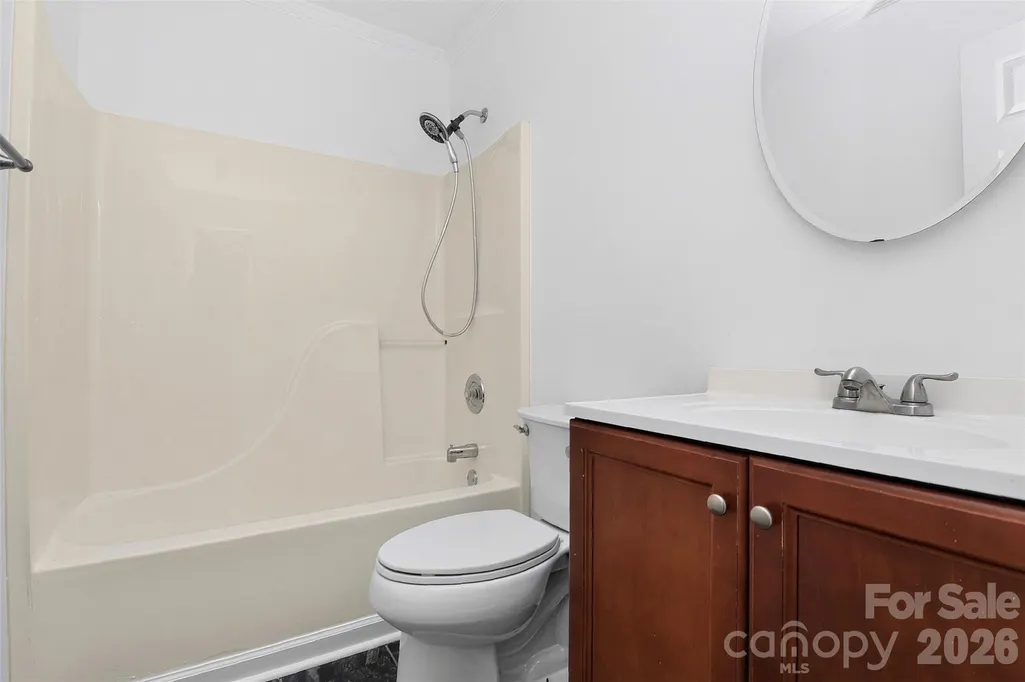
- Full Bathrooms2
- Half Bathrooms0
- Sqr Footage1270
- Lot Size0.34 Acres
Data Source:
Canopy MLS
Property Description
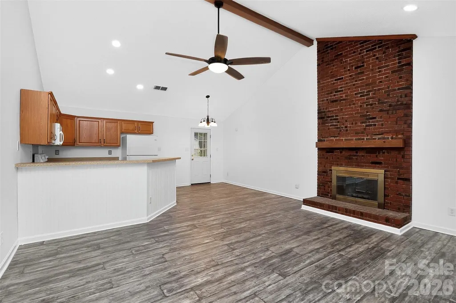
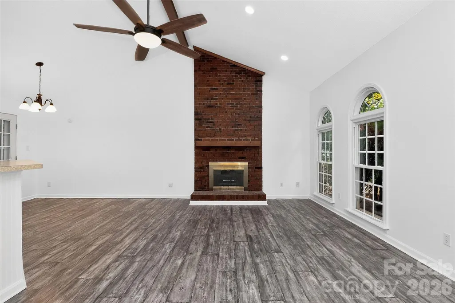
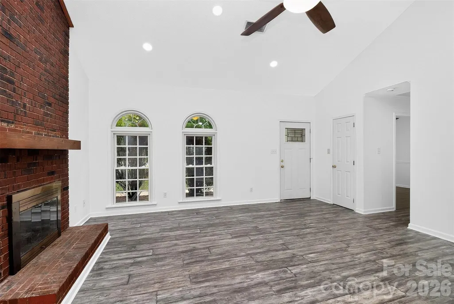
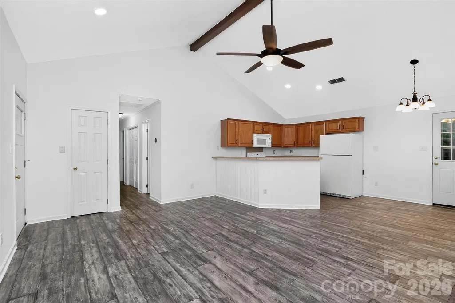
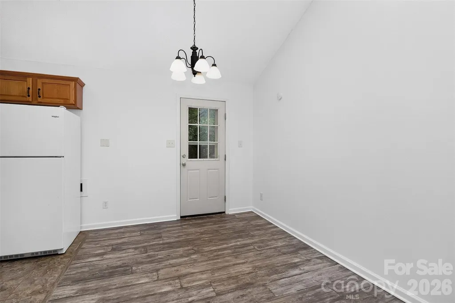
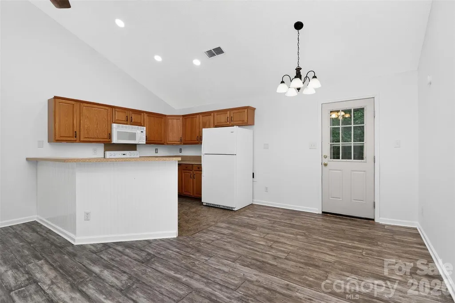
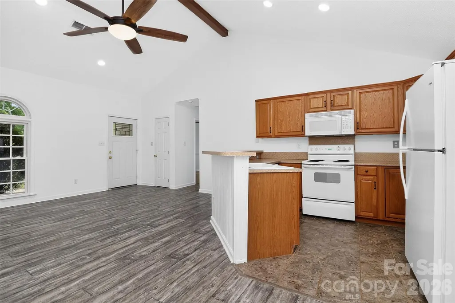
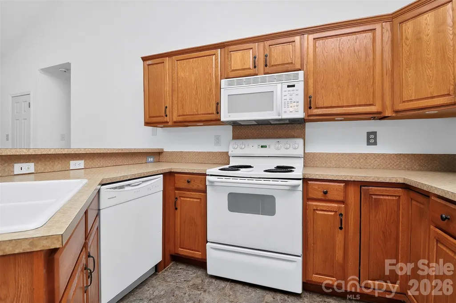
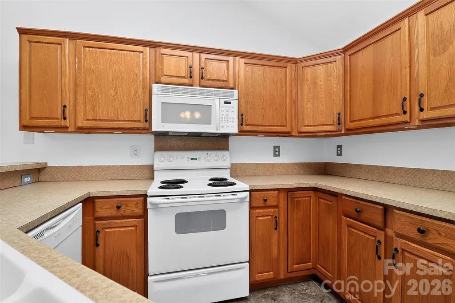
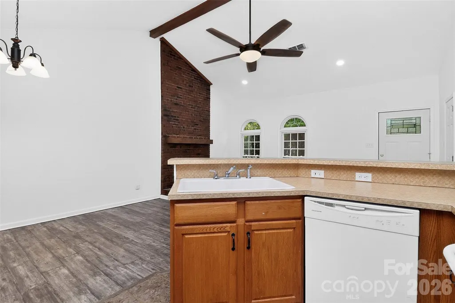
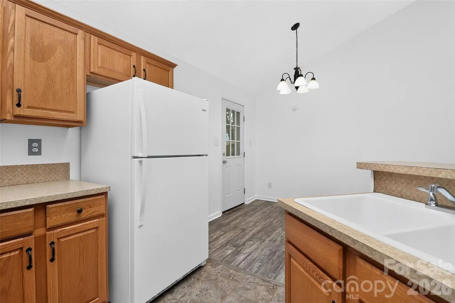
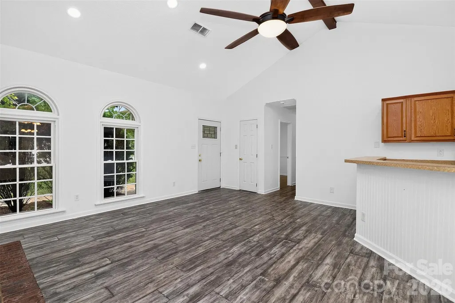
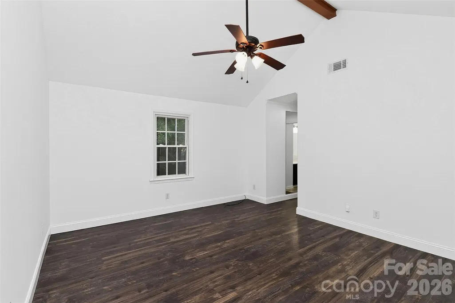
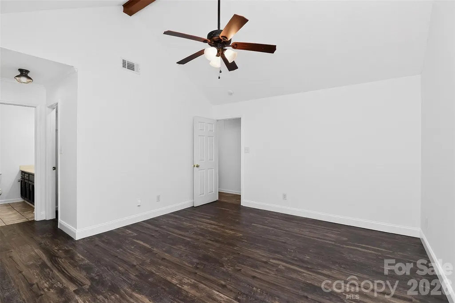
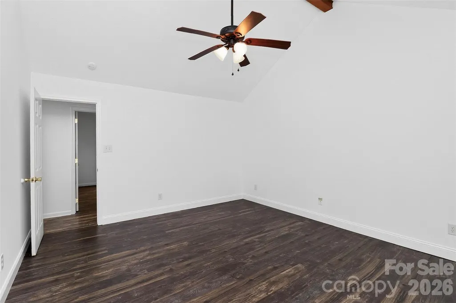
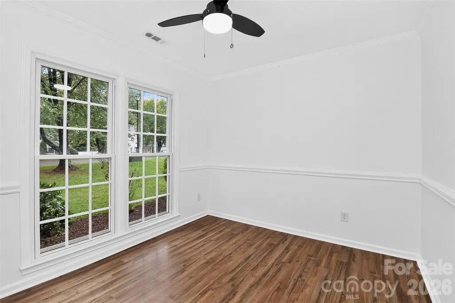
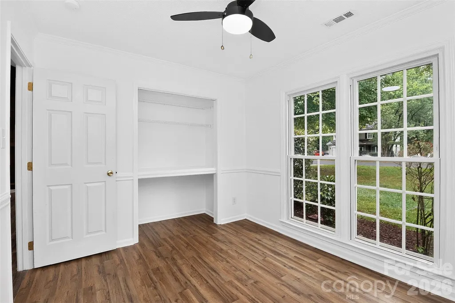
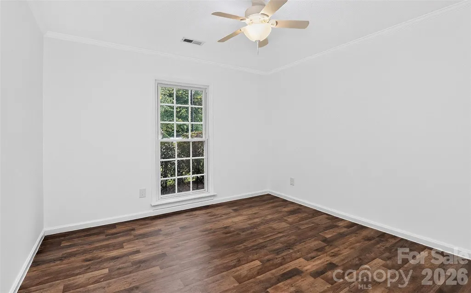
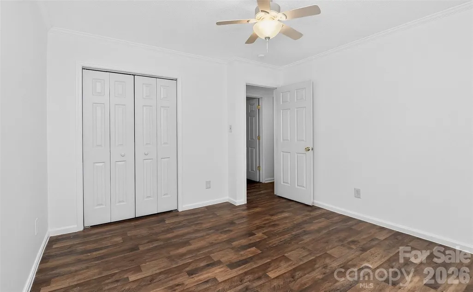
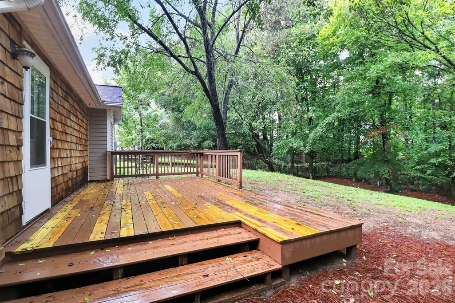
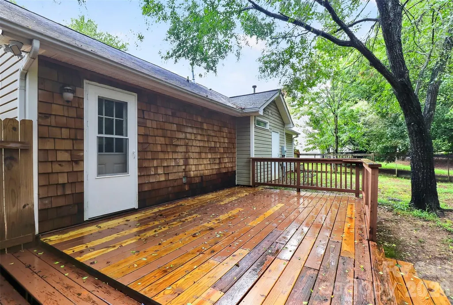
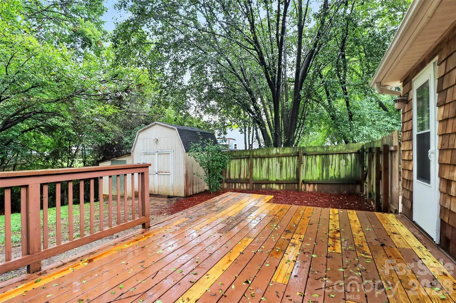
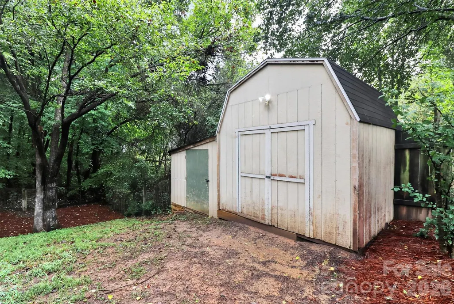
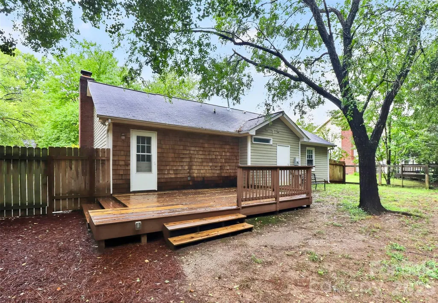
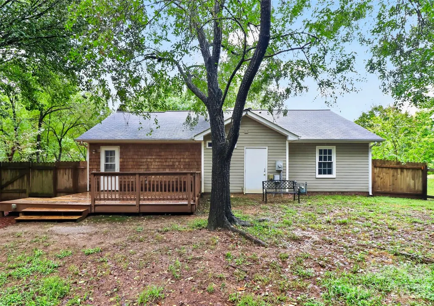
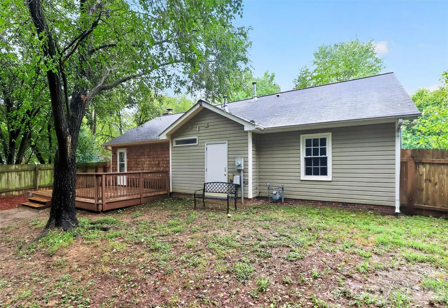
Charming ranch in a prime Huntersville location! Freshly painted throughout, this home features an open floor plan with lots of natural light and a light, airy feel. The living room makes a great first impression with a brick fireplace, natural beam, and vaulted ceiling. Spacious yard with a deck that is perfect for grilling and outdoor entertaining. Plenty of storage with multiple outbuildings, an attached storage room, and attic space. Conveniently located near shopping, restaurants, schools, parks, and major highways. Move-in ready and a must see!
| Elementary School | Middle School | High School |
|---|---|---|
| Blythe Elementary School | J.M. Alexander Middle School | North Mecklenburg High School |
| Price History | |
|---|---|
| 9/24/2026 | Listed $350,000 |
General Features
| Living Area | 1270 |
|---|---|
| Sewer | Public Sewer |
| Heating | Forced Air,Natural Gas |
| Cooling | Ceiling Fan(s),Central Air |
| Appliances | Dishwasher,Electric Oven,Electric Range,Gas Water Heater,Microwave |
| Zoning | GR |
| Construction Materials | Cedar Shake,Vinyl |
| Year Built | 1994 |
| Levels | One |
| Property Subtype | Single Family Residence |
| Parcel Number | 019-294-10 |
| County | Mecklenburg |
| New Construction | No |
| Property Type | Residential |
| HOA | No |
| Subdivision Name | Crown Ridge |
| Garage Y/N | No |
| Other Structures | Shed(s) |
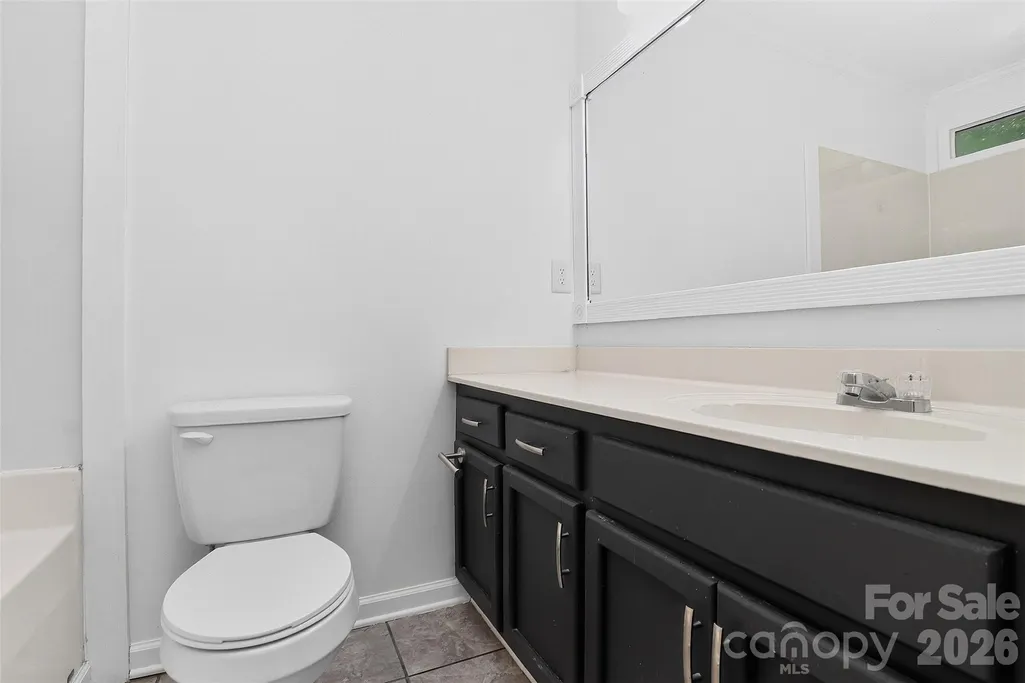
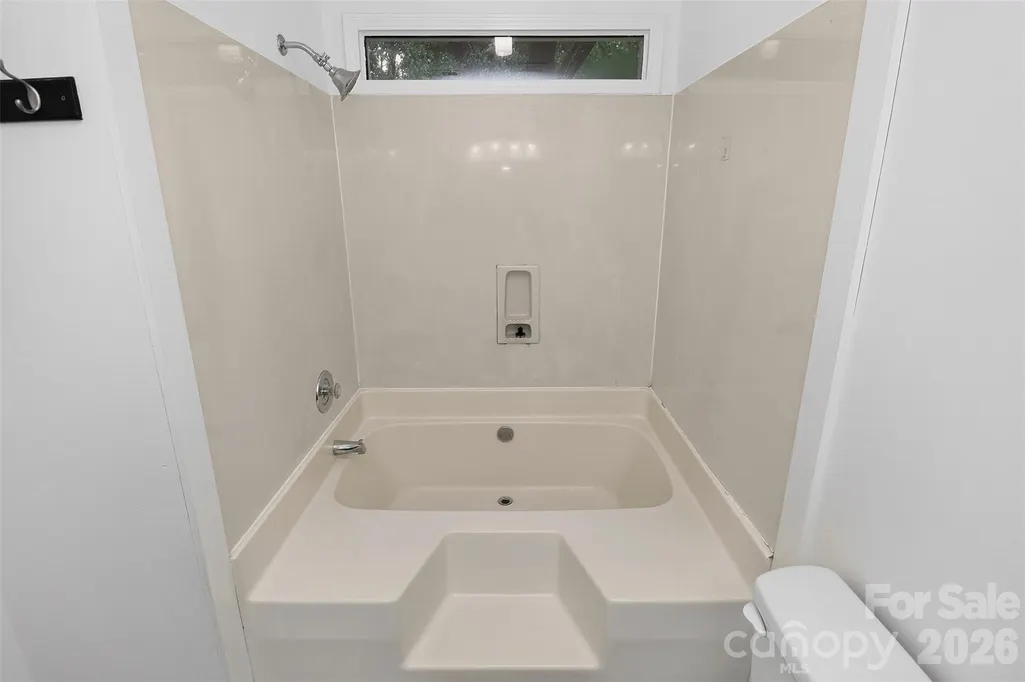
| Full Baths | 2 |
| High School | North Mecklenburg |
| City | Huntersville |
| Senior Community Y/N | No |
| Lot Size Units | Acres |
| Carport Y/N | No |
| Elementary School | Blythe |
| Middle/Junior High School | J.M. Alexander |
| Additional Parcels Y/N | No |
| Standard Status | Active |
| CAR_HOASubjectTo | None |
| Construction Type | Site Built |
| Tax Assessed Value | 308200 |
| Listing Terms | Cash,Conventional,FHA,VA Loan |
Interior Features
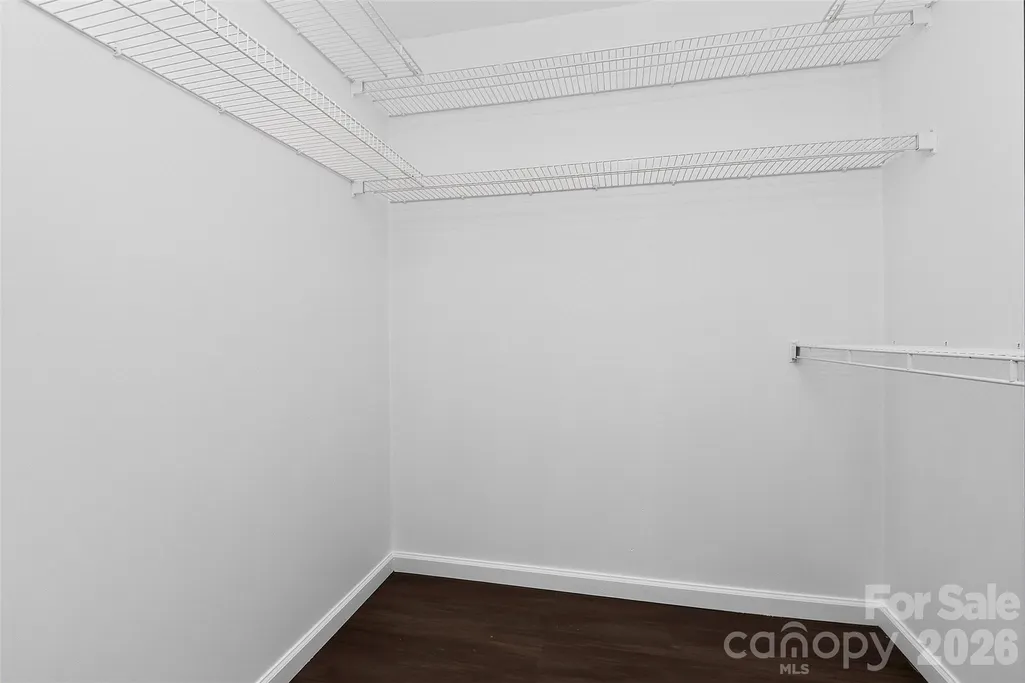
| Interior Amenities | Breakfast Bar,Open Floorplan,Walk-In Closet(s) |
|---|---|
| Fireplace Features | Family Room |
| Basement (Y/N) | No |
| Fireplace Y/N | Yes |
| Above Grade Finished Area | 1270 |
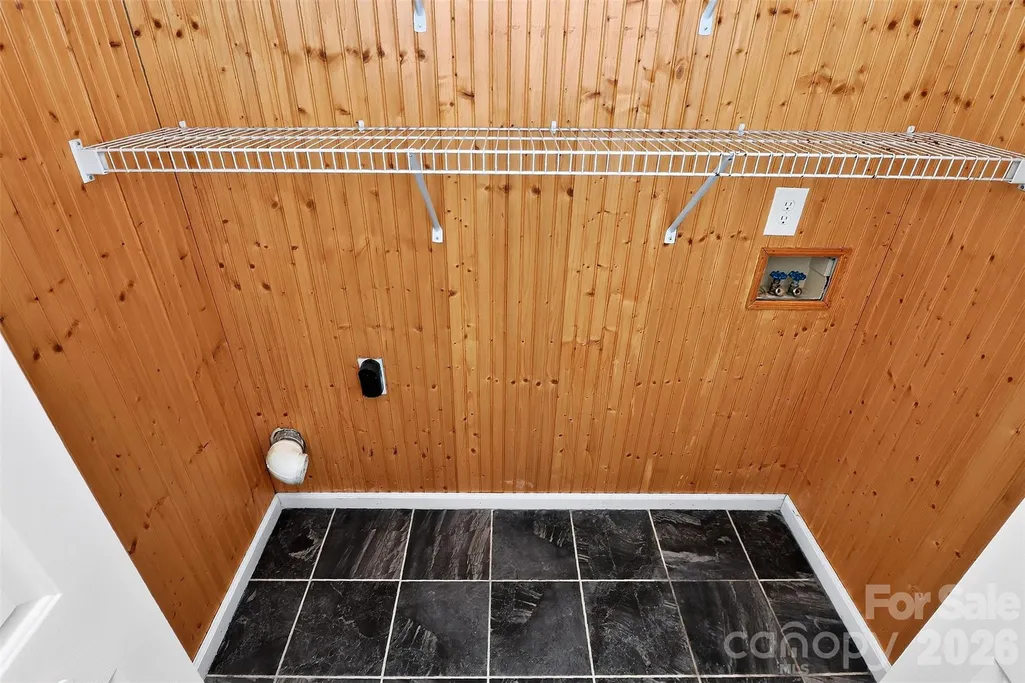
| Laundry Features | Electric Dryer Hookup,Laundry Closet,Main Level,Washer Hookup |
| Total Bedrooms | 3 |
| Total Baths | 2 |
| SqFt Main | 1270 |
| Bedroom | 3 |
Exterior Features
| Exterior Amenities | Storage |
|---|---|
| Parking Features | Driveway |
| Water Source | City |
| Lot Size Area | 0.34 |
| Foundation Details | Slab |
| Road Surface Type | Concrete,Paved |
| Road Responsibility | Publicly Maintained Road |
| Main Level Garage YN | No |
Amenities
- Foreclosure
- Views
- Short Sale
- New Construction
- Adult 55+
- Lease To Own
- No HOA Fees
- Furnished
- Primary On Main
- Air Conditioning
- Seller Finance
- Green
- Fixer Upper
- Horse
- Golf
- Fireplace
- Deck
- Garage
- Basement
- Pool
Property vs Single Family Average in 28078
Price
Year Built

