
Primary on Main





Address
131 Highland Point Avenue, Harmony, NC
Price
$ 225,000
Property Attributes
- ID#4425894
- TypeSingle Family
- Listing Status Active
- CountyIREDELL
- CityHarmony
- AreaIredell County
- NeighborhoodEastern Heights
- Zip28634
- Style
- Year Built1966
- Price$ 225,000
- Bedrooms3
- Full Bathrooms2
- Half Bathrooms0
- Sqr Footage1184
- Lot Size0.29 Acres
Data Source:
Canopy MLS
Property Description
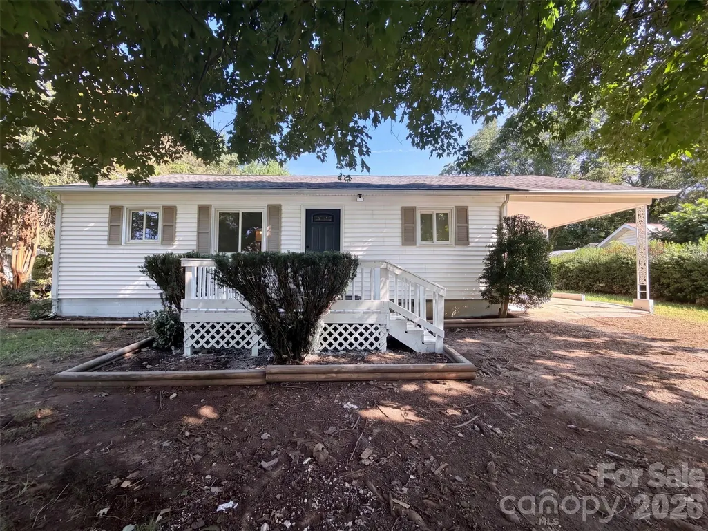
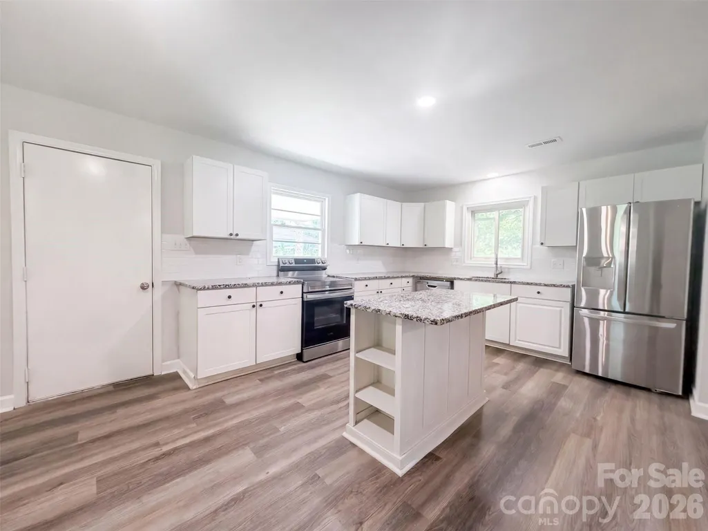
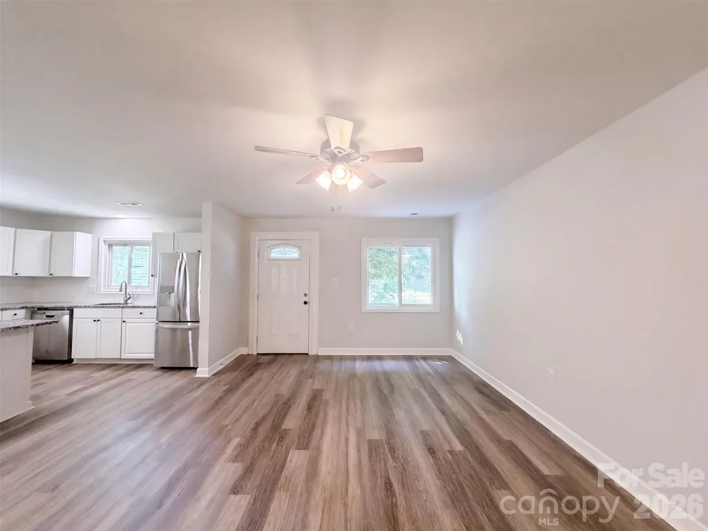
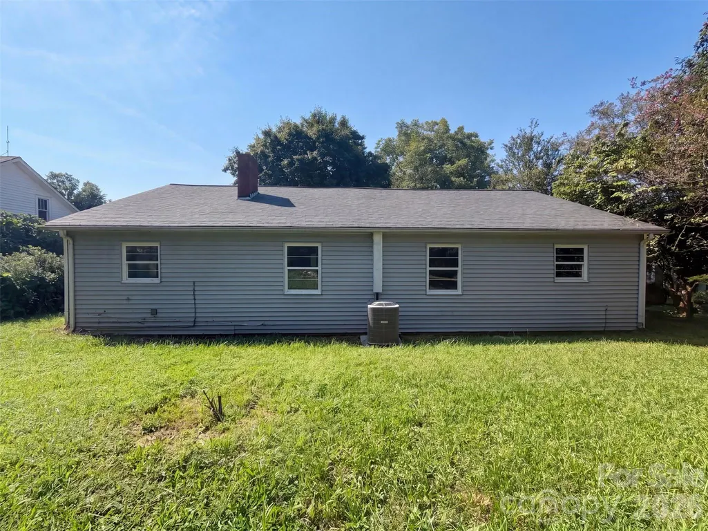
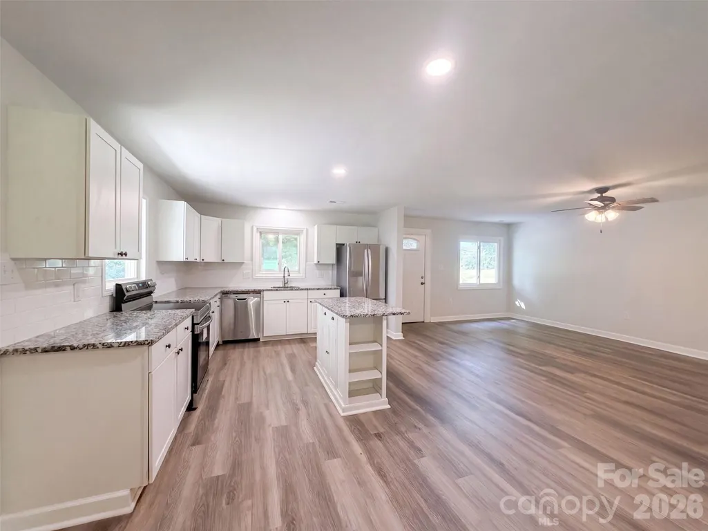
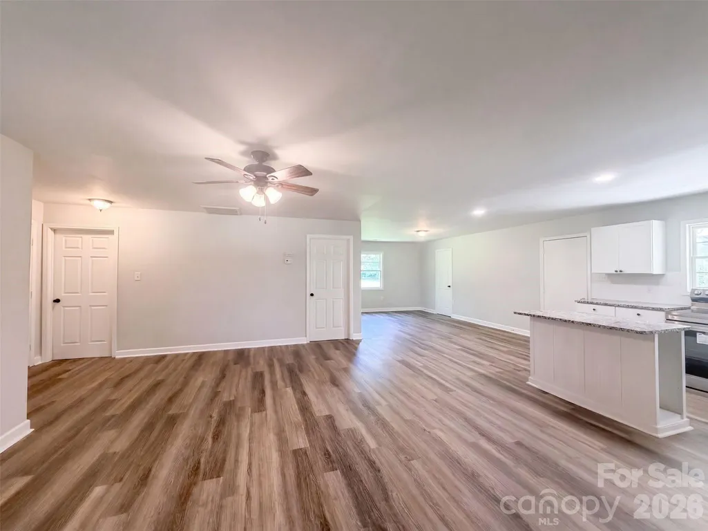
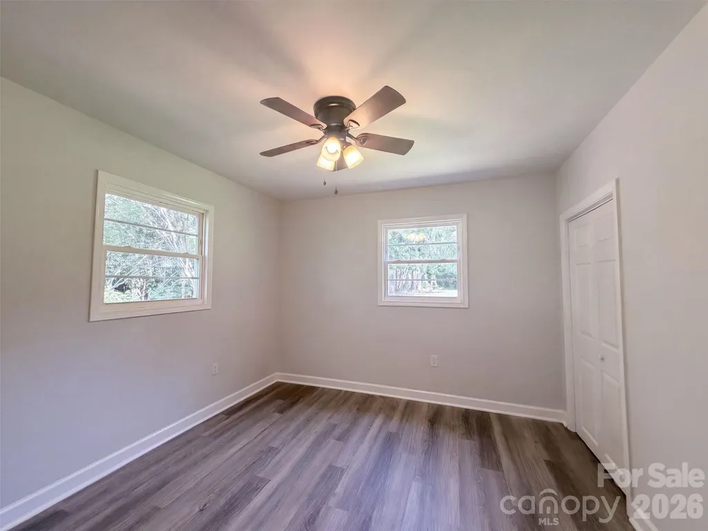
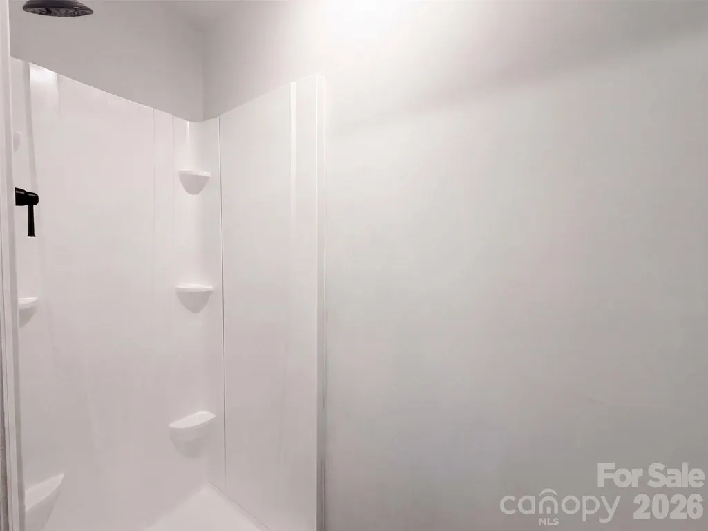
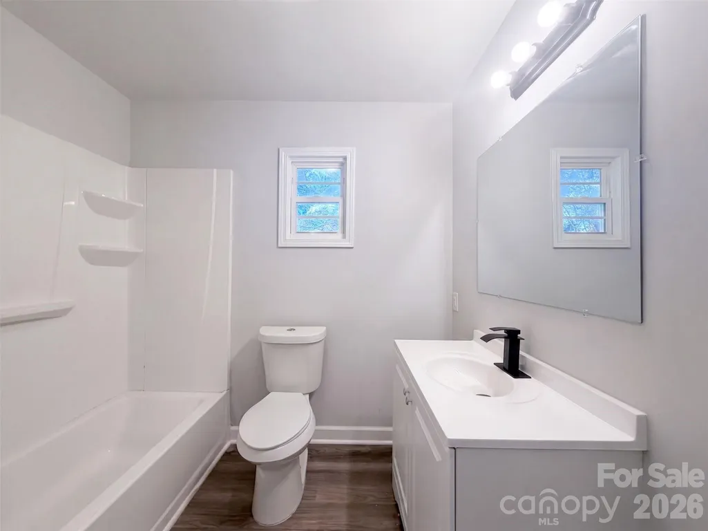
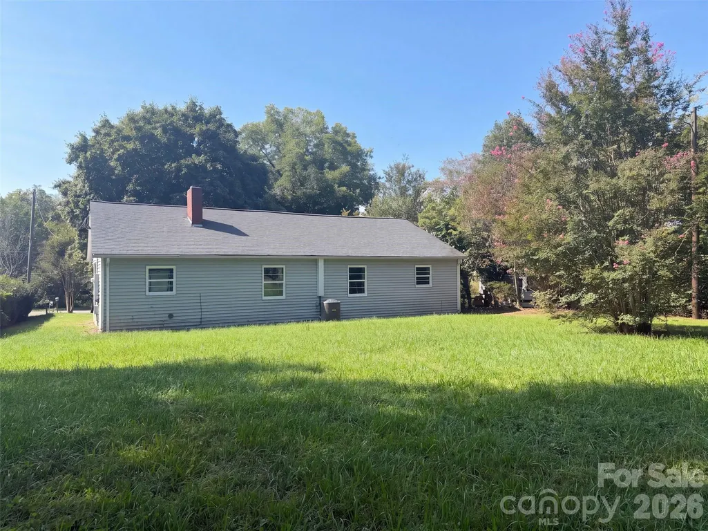
Set on a sizable lot in Harmony, this single-level home offers a refreshed interior with easy-care LVP flooring, bright neutral paint, and a practical layout for everyday living. The kitchen features white cabinetry, stainless steel appliances, an island, and open sightlines to the living and dining areas. Bedrooms feel clean and comfortable, with updated baths adding a crisp finish. Outdoor space includes mature trees, a carport, and a large backyard with room to enjoy fresh air, gardening, or weekend projects. Included 100-Day Home Warranty with buyer activation
| Elementary School | Middle School | High School |
|---|---|---|
| Harmony Elementary School | North Iredell Middle School | North Iredell High School |
| Price History | |
|---|---|
| 9/17/2026 | Listed $225,000 |
General Features
| Living Area | 1184 |
|---|---|
| Sewer | Septic Installed |
| Heating | Central,Electric |
| Cooling | Central Air |
| Roof | Composition |
| Appliances | Dishwasher,Electric Range |
| Construction Materials | Vinyl |
| Year Built | 1966 |
| Levels | One |
| Property Subtype | Single Family Residence |
| Parcel Number | 4870-68-3666.000 |
| County | Iredell |
| New Construction | No |
| Property Type | Residential |
| HOA | No |
| Subdivision Name | Eastern Heights |
| Garage Y/N | No |
| Full Baths | 2 |
| Directions | Head north on US-21 N Turn right on Highland Point Ave Property is on the left. |
| High School | North Iredell |
| City | Harmony |
| Senior Community Y/N | No |
| Open Parking Spaces | 1 |
| Lot Size Units | Acres |
| Carport Spaces | 1 |
| Carport Y/N | Yes |
| Elementary School | Harmony |
| Middle/Junior High School | North Iredell |
| Additional Parcels Y/N | No |
| Standard Status | Active |
| CAR_HOASubjectTo | None |
| Construction Type | Site Built |
| Tax Assessed Value | 171710 |
| Listing Terms | Cash,Conventional,VA Loan |
Interior Features
| Basement (Y/N) | No |
|---|---|
| Fireplace Y/N | Yes |
| Above Grade Finished Area | 1184 |
| Laundry Features | Utility Room |
| Total Bedrooms | 3 |
| Total Baths | 2 |
| SqFt Main | 1184 |
| Bedroom | 3 |
Exterior Features
| Parking Features | Driveway,Parking Space(s) |
|---|---|
| Water Source | Public |
| Lot Size Area | 0.29 |
| Foundation Details | Crawl Space |
| Road Surface Type | Concrete,Gravel,Paved |
| Road Responsibility | Publicly Maintained Road |
| Main Level Garage YN | No |
Amenities
- Foreclosure
- Views
- Short Sale
- New Construction
- Adult 55+
- Lease To Own
- No HOA Fees
- Furnished
- Primary On Main
- Air Conditioning
- Seller Finance
- Green
- Fixer Upper
- Horse
- Golf
- Fireplace
- Deck
- Garage
- Basement
- Pool
Property vs Single Family Average in 28634
Price
Year Built
Visits

