
Price Reduction
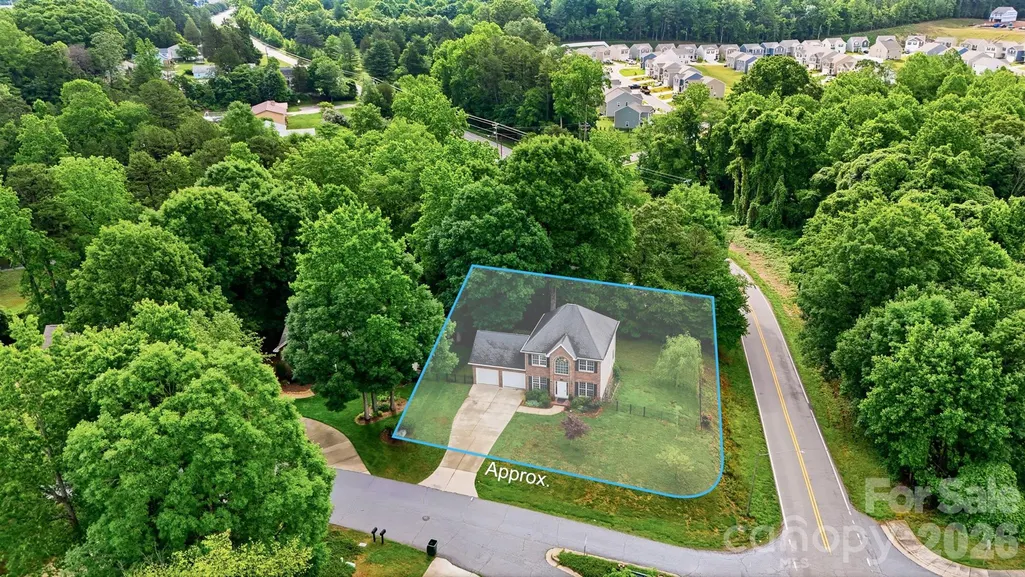
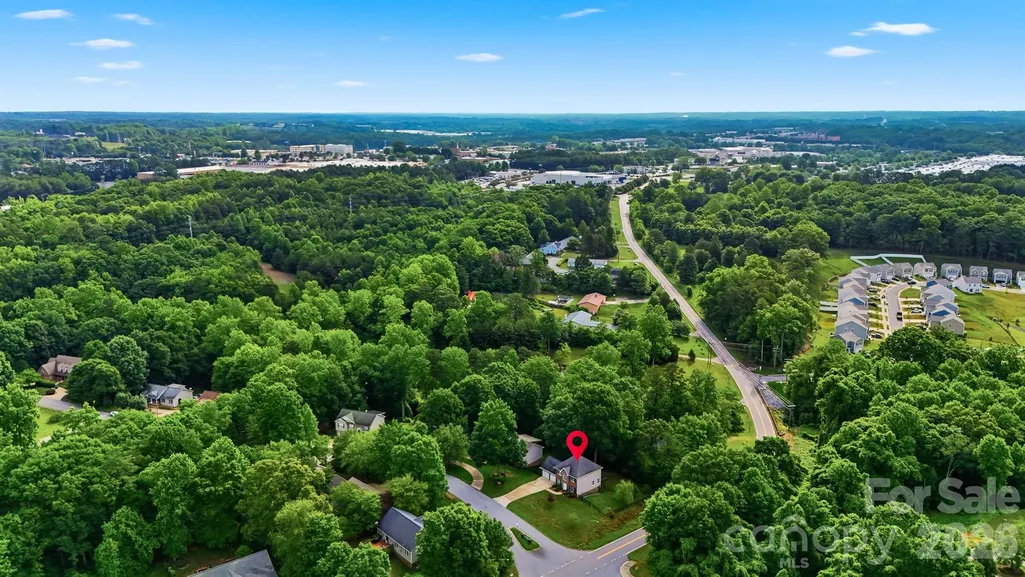
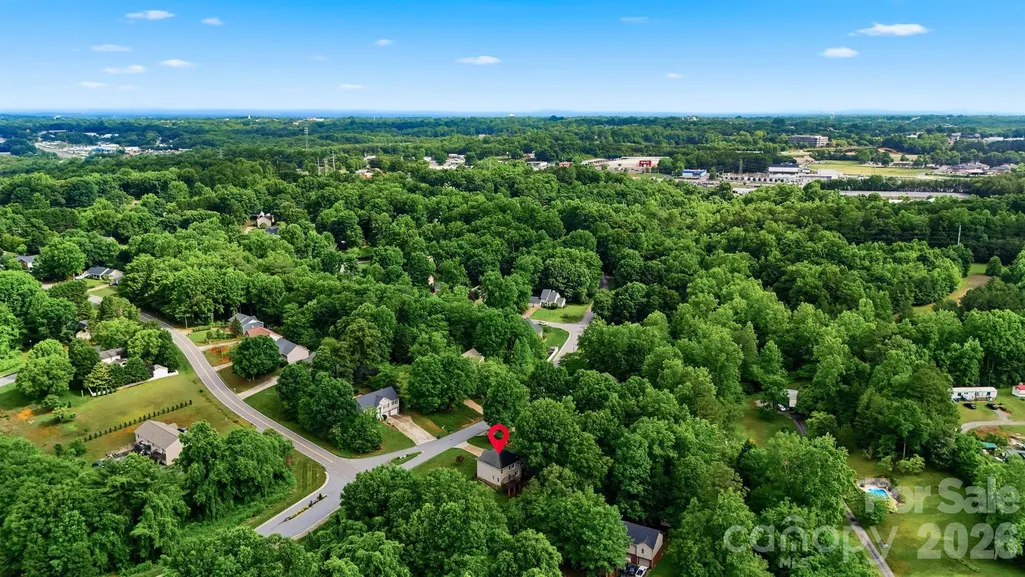
Address
1737 9th Street Place Se, Hickory, NC
Price
$ 357,400
Property Attributes
- ID#4387540
- TypeSingle Family
- Listing Status Active
- CountyCATAWBA
- CityHickory
- AreaCatawba County
- NeighborhoodProvidence Forest
- Zip28602
- StyleTraditional
- Year Built1996
- Price$ 357,400
- Bedrooms3
- Full Bathrooms2
- Half Bathrooms1
- Sqr Footage1818
- Lot Size0.33 Acres
Data Source:
Canopy MLS
Property Description
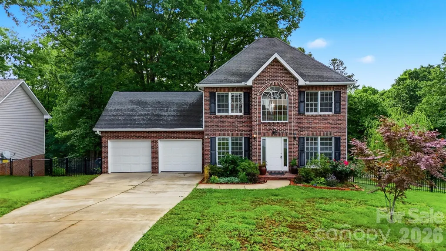
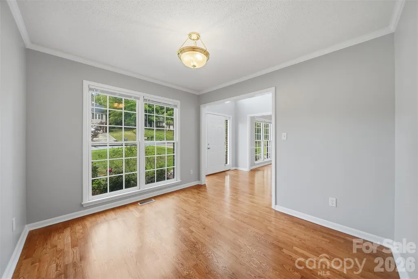
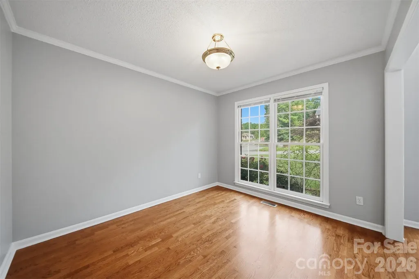
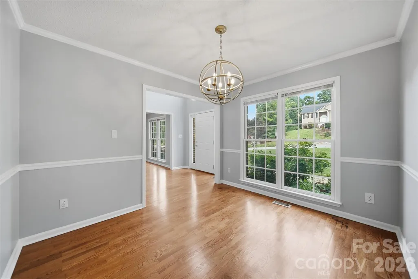
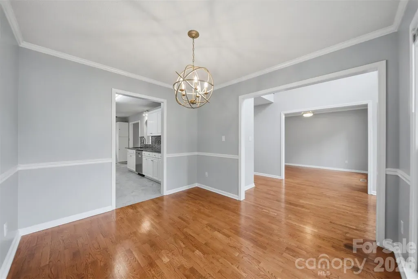
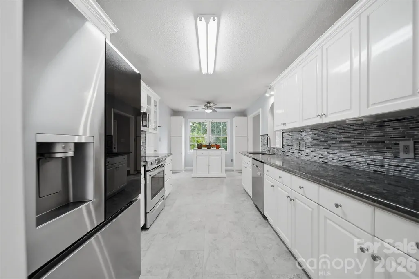
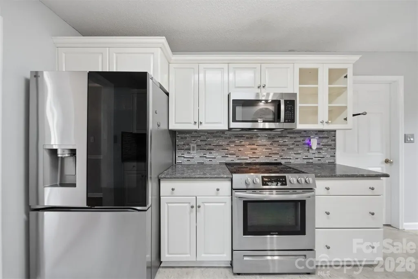
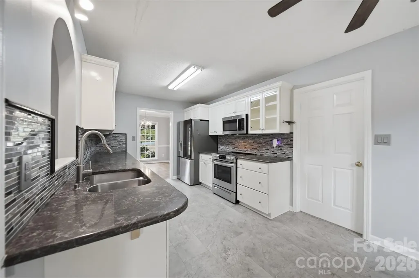
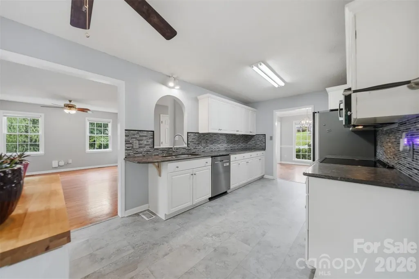
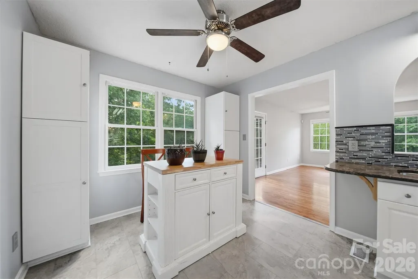
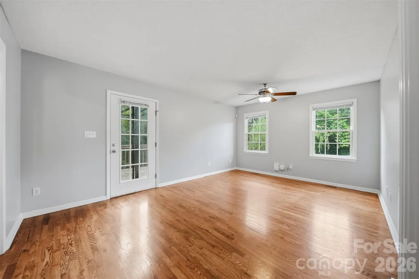
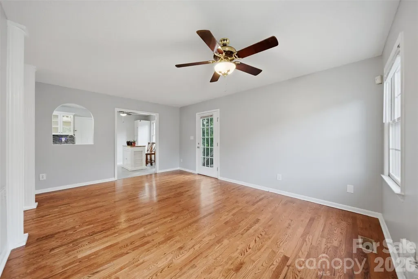
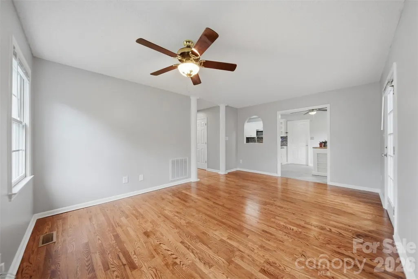
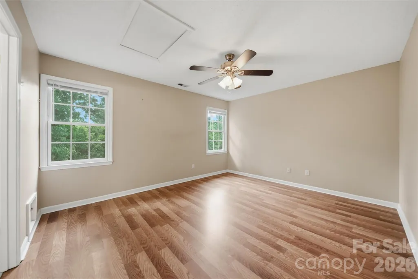
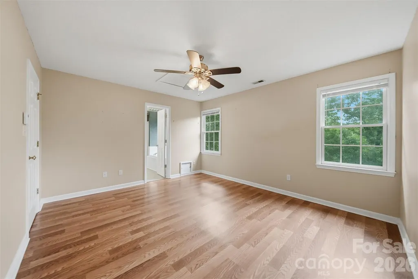
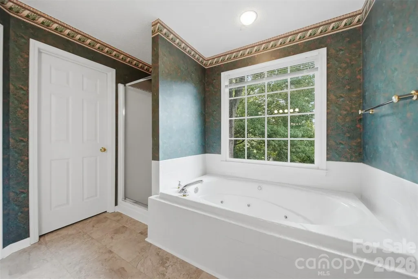
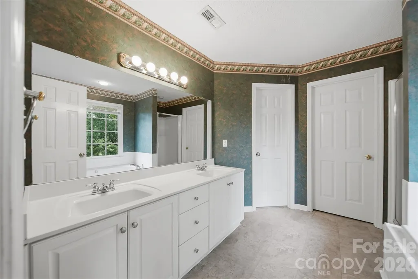
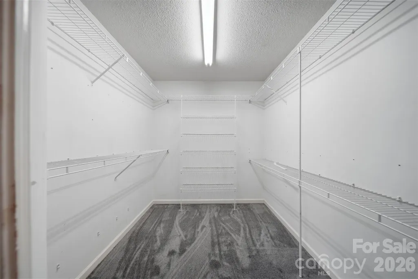
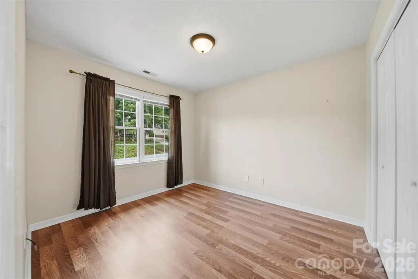
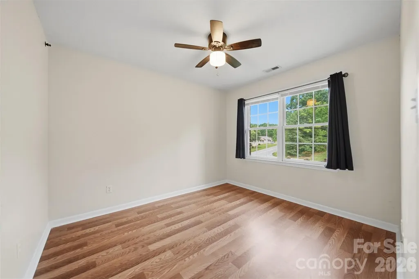
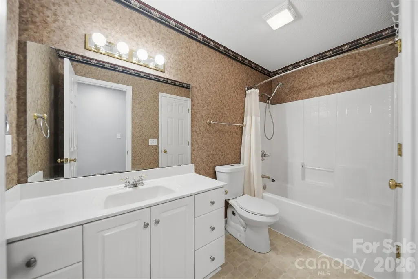
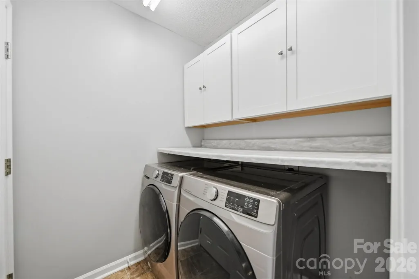
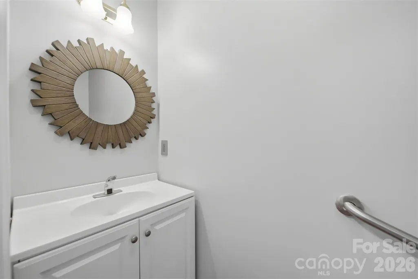
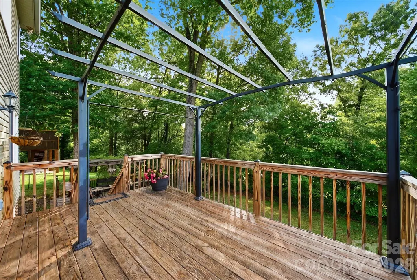
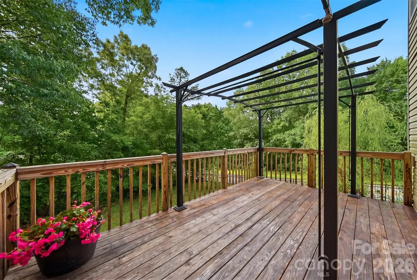
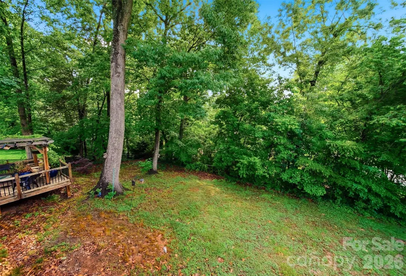
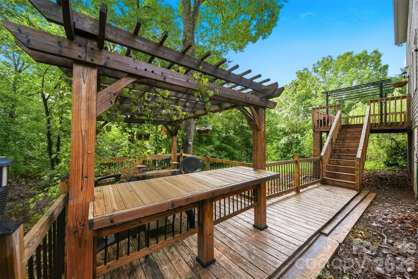
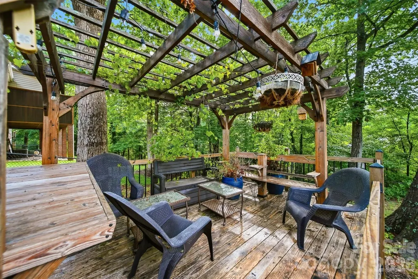
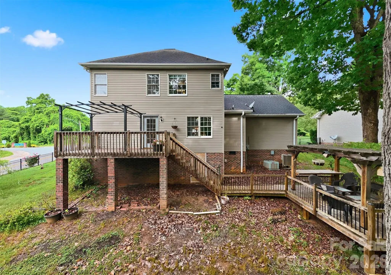
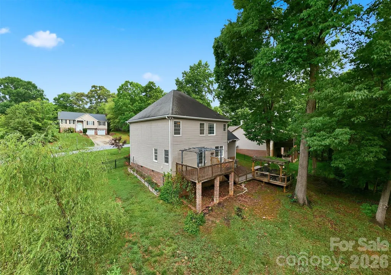
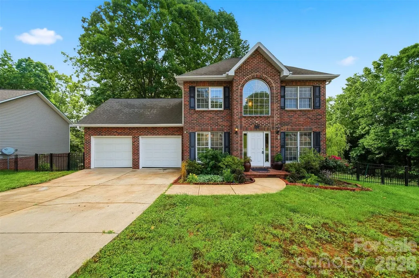
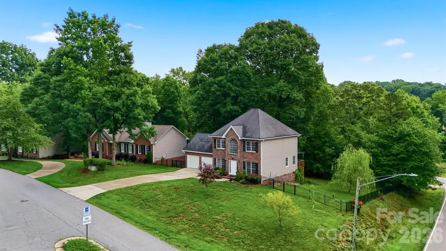
3BR, 2.5BA home in the Providence Forest subdivision. This traditional style, partial brick home has formal living & dining room. Updated kitchen with breakfast room. Mudroom off 2-car garage includes the washer & dryer. Upstairs is the primary bedroom with ensuite that has double sinks, separate tub & shower, and huge walk-in closet. There are two additional bedrooms that share a large hall bath. The backyard is private and there is a large upper deck & lower deck for all your parties & entertaining. The fenced yard contains fruit trees, and flowers. All Appliances remain and includes a Select Home Warranty.
| Elementary School | Middle School | High School |
|---|---|---|
| Unspecified Elementary School | Grandview Middle School | Hickory High School |
| Price History | |
|---|---|
| 5/29/2026 | Listed $365,000 |
| 6/22/2026 | 2$359,900 |
| 9/15/2026 | 1$357,400 |
General Features
| Living Area | 1818 |
|---|---|
| Sewer | Public Sewer |
| Heating | Heat Pump |
| Cooling | Heat Pump |
| Roof | Composition |
| Appliances | Dishwasher,Electric Range,Electric Water Heater,Microwave,Refrigerator,Washer/Dryer |
| Garage Spaces | 2 |
| Architectural Style | Traditional |
| Security Features | Smoke Detector(s) |
| Construction Materials | Brick Partial,Vinyl |
| Year Built | 1996 |
| Levels | Two |
| Property Subtype | Single Family Residence |
| Parcel Number | 3711051819330000 |
| County | Catawba |
| New Construction | No |
| Property Type | Residential |
| HOA | No |
| Subdivision Name | Providence Forest |
| Garage Y/N | Yes |
| Full Baths | 2 |
| Directions | I-40W to LR Blvd exit 125,left on LR Blvd,right on Catawba Valley Blvd,1st home on right in Providence Forest |
| High School | Hickory |
| City | Hickory |
| Senior Community Y/N | No |
| Lot Size Units | Acres |
| Carport Y/N | No |
| Elementary School | Unspecified |
| Middle/Junior High School | Grandview |
| Additional Parcels Y/N | No |
| Standard Status | Active |
| CAR_HOASubjectTo | None |
| Construction Type | Site Built |
| Tax Assessed Value | 287100 |
Interior Features
| Flooring | Concrete,Vinyl,Wood |
|---|---|
| Basement (Y/N) | No |
| Fireplace Y/N | No |
| Above Grade Finished Area | 1818 |
| Half Baths | 1 |
| Laundry Features | Mud Room,Main Level |
| Total Bedrooms | 3 |
| Total Baths | 3 |
| SqFt Main | 971 |
| SqFt Garage | 445 |
| SqFt Upper | 847 |
Exterior Features
| Fencing | Back Yard |
|---|---|
| Parking Features | Driveway,Attached Garage |
| Lot Features | Orchard(s),Sloped,Wooded |
| Water Source | City |
| Lot Size Area | 0.33 |
| Foundation Details | Crawl Space |
| Road Surface Type | Concrete,Paved |
| Road Responsibility | Publicly Maintained Road |
| Main Level Garage YN | Yes |
Amenities
- Foreclosure
- Views
- Short Sale
- New Construction
- Adult 55+
- Lease To Own
- No HOA Fees
- Furnished
- Primary On Main
- Air Conditioning
- Seller Finance
- Green
- Fixer Upper
- Horse
- Golf
- Fireplace
- Deck
- Garage
- Basement
- Pool
Property vs Single Family Average in 28602
Price
Year Built
Visits

